
Site Plans — The Full Property Perspective
See the complete picture beyond the walls.
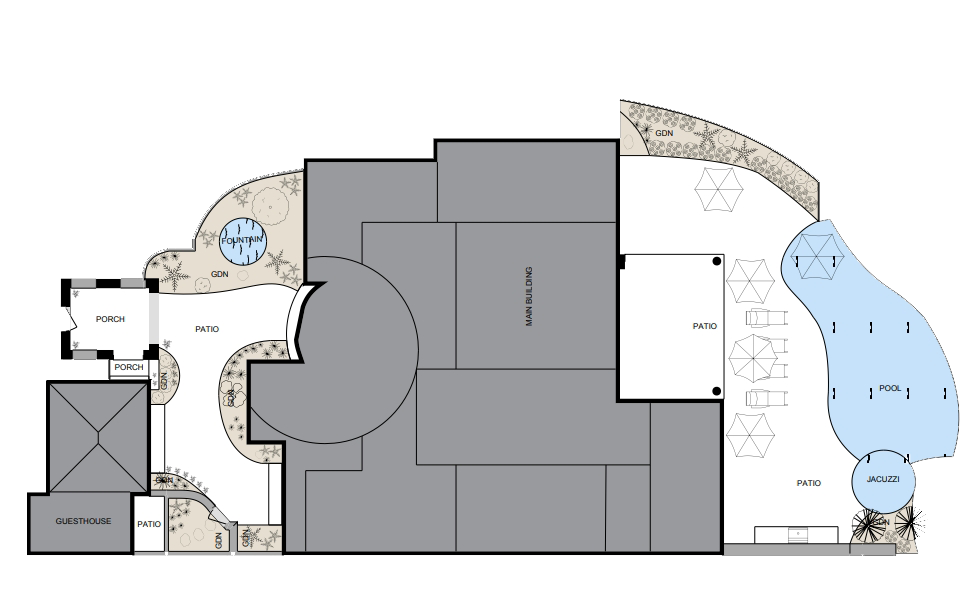
A clear overview of how the entire property sits on the land.
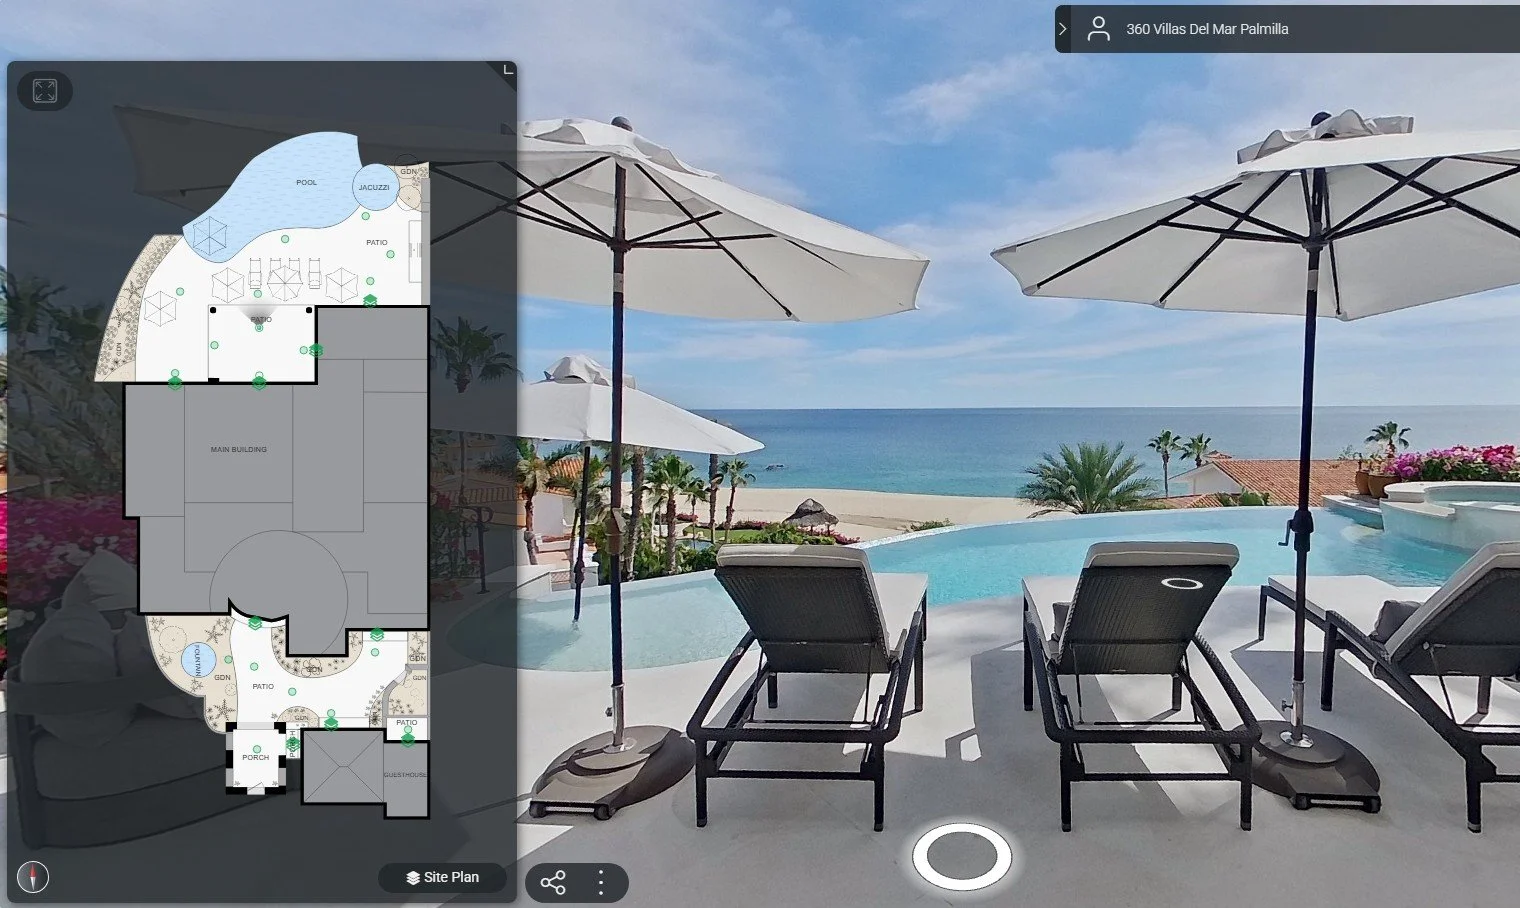
Our site plans show the relationship between the residence, outdoor living spaces, and surrounding structures—helping buyers better understand the full property layout before they ever arrive.
What’s Included
✓ Main residence and additional structures
✓ Pools, terraces, and outdoor living areas
✓ Driveways, garages, and access points
✓ Approximate lot layout (for marketing use)
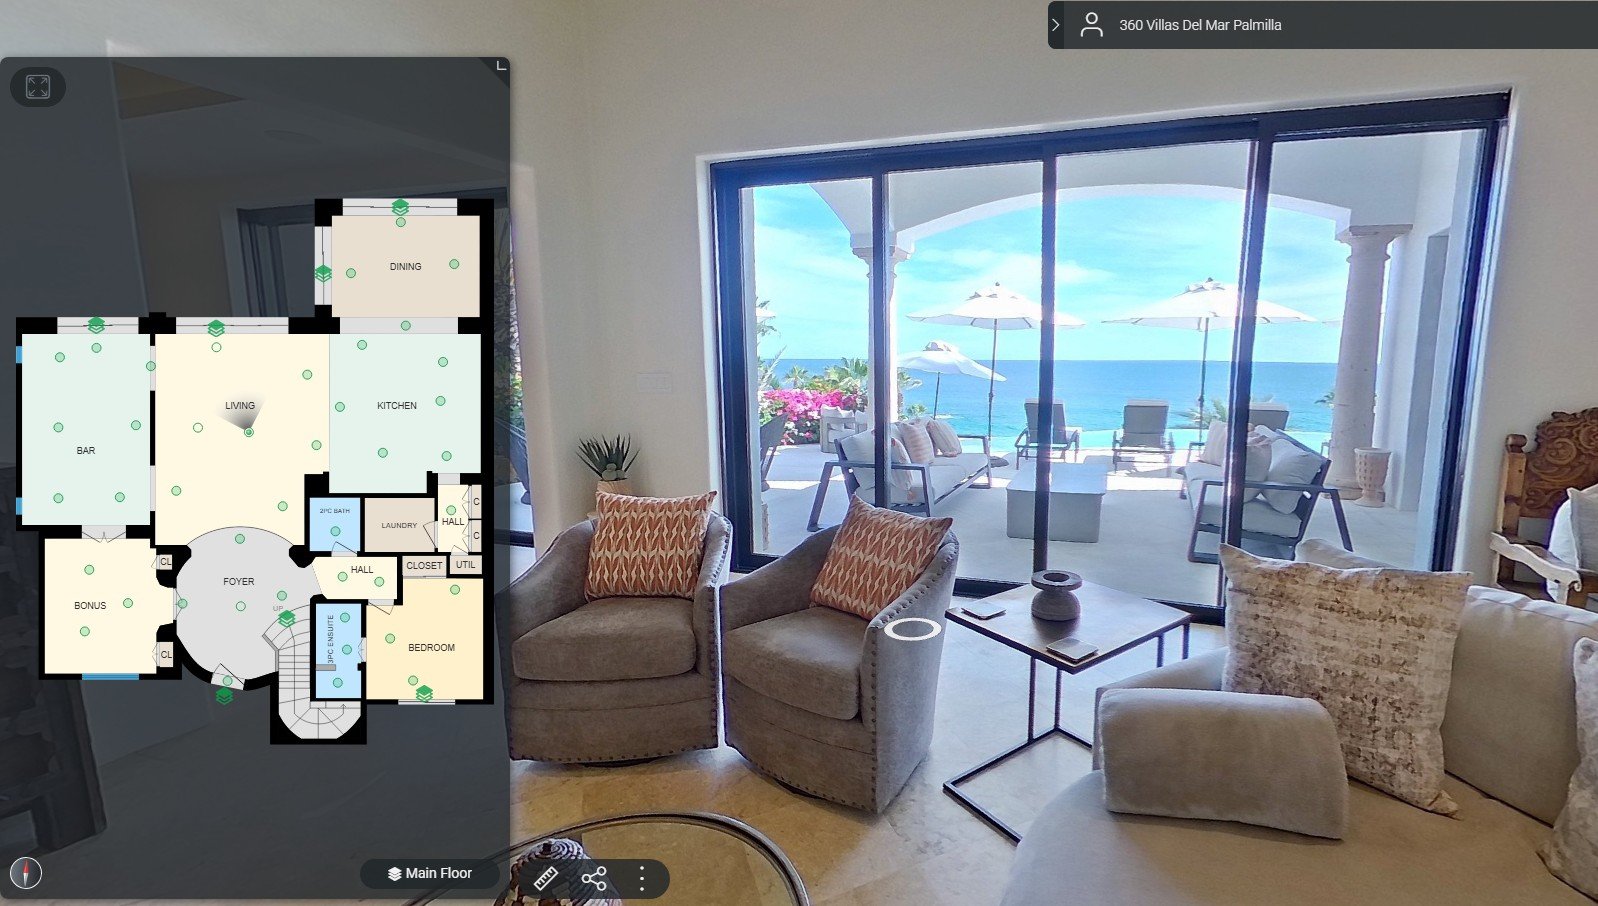
✓ Integrated site plan view within the iGUIDE tour
✓ Downloadable MLS and web-ready formats
Captured in One Session
Site plans are created during the same iGUIDE scan as your floor plans and 3D virtual tour—ensuring a complete and consistent property presentation without additional site visits.