

Los Cabos
Experience Every
Property Before
You Arrive
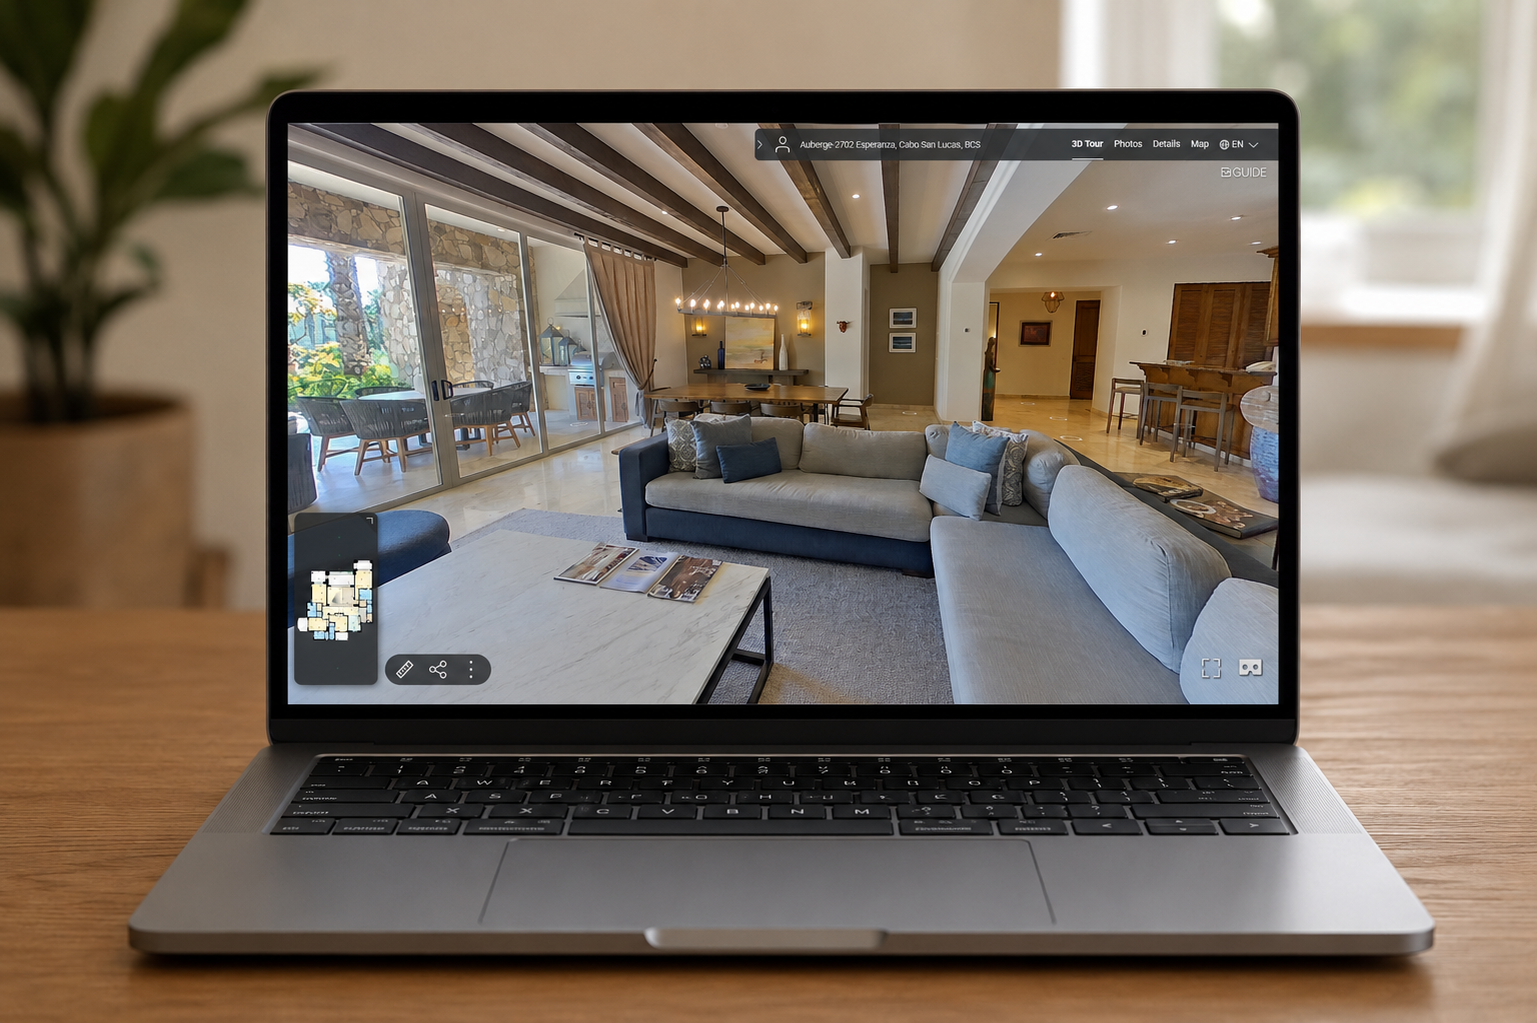
MORE THAN JUST A VIRTUAL TOUR
See More. Know More. Market Smarter.
✓ Explore every room at your own pace.
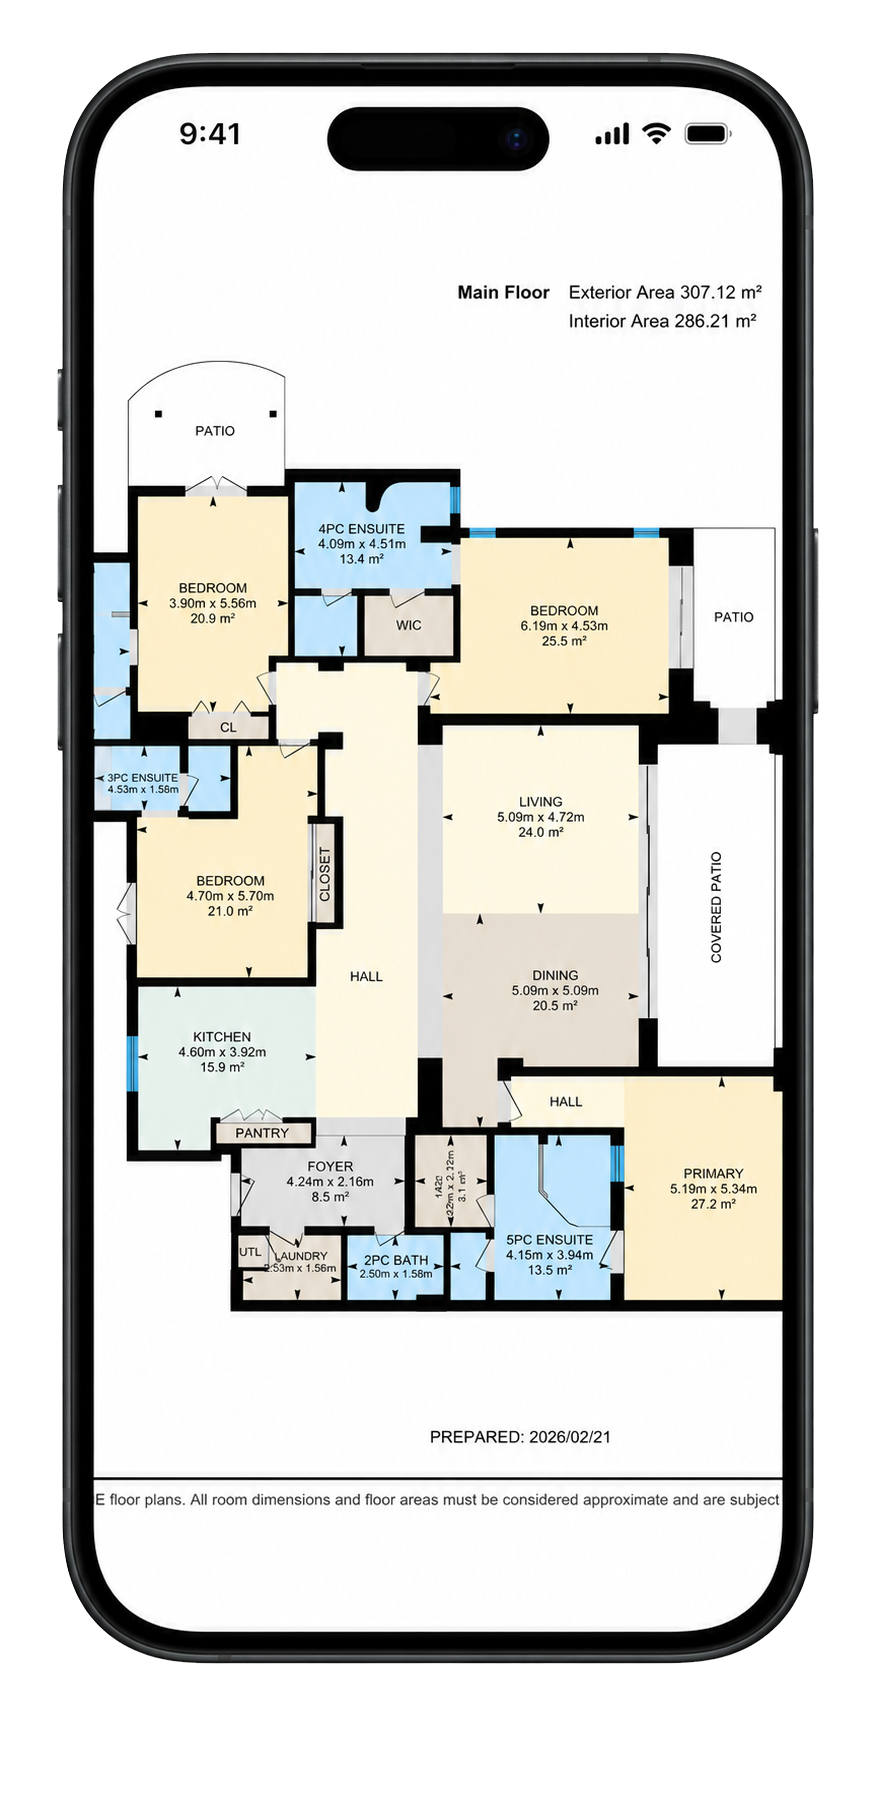
✓ Understand the complete layout.
✓ View laser-measured dimensions.
✓ Perfect for remote and international Buyers
✓ Works beautifully on any device.
Luxury Buyers Expect Clarity.
Top agents deliver it.
Why iGUIDE?
Other Virtual Tours
iGUIDE
Interactive Tour
Floor Plans
Room Measurements
Property Data
Feature Sheet Creator
Live Guided Tours
Engagement Analytics
✓
—
—
—
—
—
—
✓
✓
✓
✓
✓
✓
✓
OPTIONAL ADD-ONS
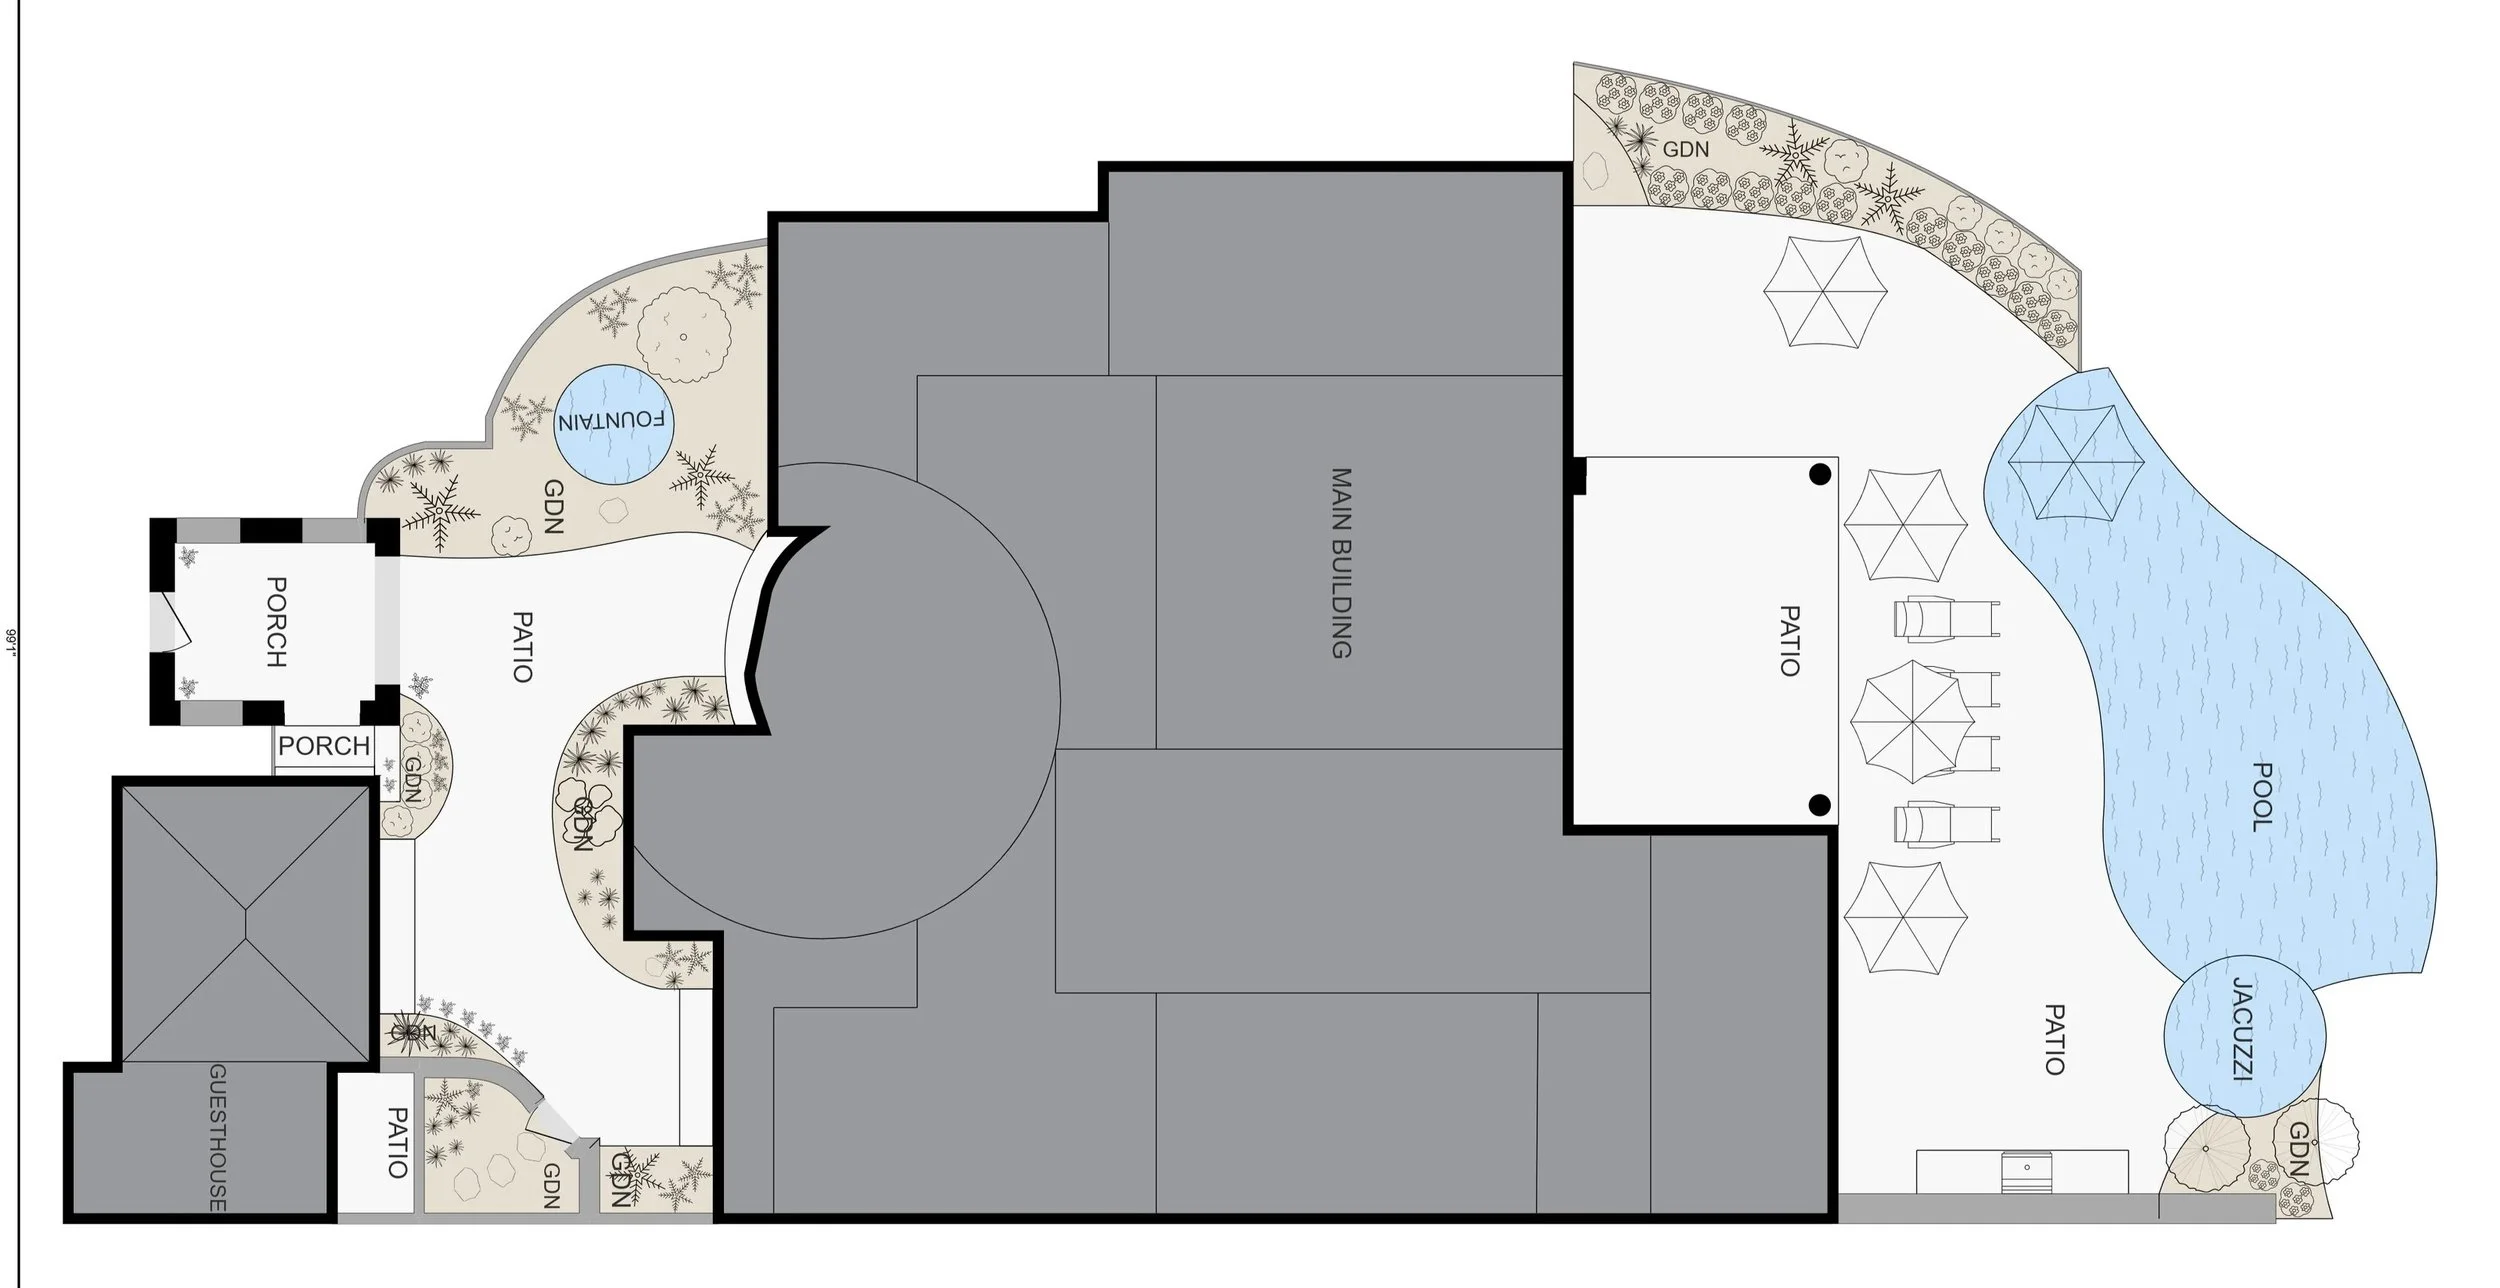
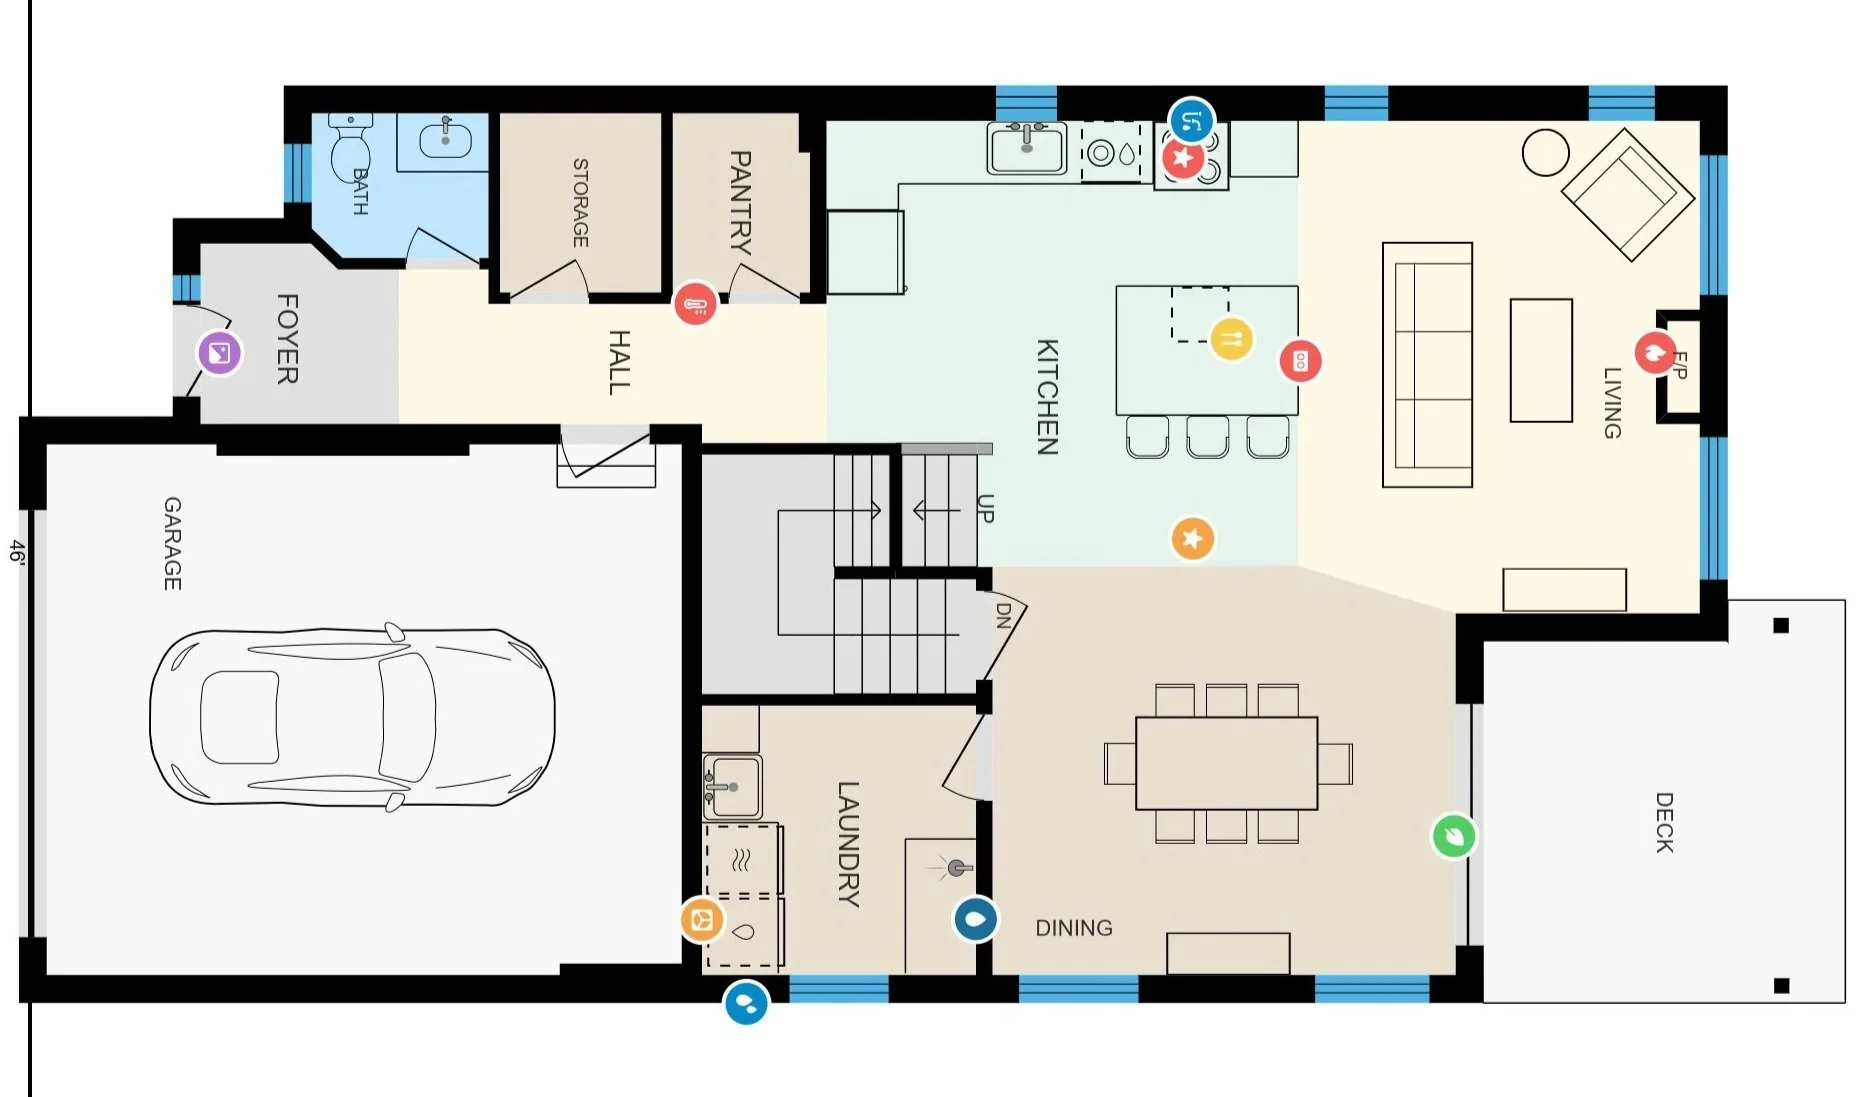
PREMIUM FLOOR PLANS
Transform a standard floor plan into a polished marketing asset with furniture, appliances, fixtures, and enhanced room details.
360 DRONE SPHERE INTEGRATION
Give viewers a complete perspective of the property with a 360° aerial sphere. Capture the home, grounds, surrounding landscape, pool, ocean views, and location in one interactive viewpoint.
Frequently Asked Questions
-
A virtual tour in real estate is an interactive digital walkthrough that allows potential buyers or renters to explore a property online as if they were physically there. Using iGuide technology, we capture the space and create a fully navigable experience with accurate room flow, visuals, and layout.
-
The cost of a virtual tour depends on the size and layout of the property. Pricing increases with larger homes that require more scanning time and processing. We can provide an exact quote based on your property details, and full pricing is available on our Pricing page.
-
Yes. Even though Airbnb does not directly embed interactive virtual tours in the listing itself, hosts can still share the tour link with potential guests or include it in their listing description where applicable. Virtual tours are especially effective for Airbnb and vacation rentals because they help guests fully understand the layout and feel of the space before booking, increasing trust and attracting more serious inquiries.
-
On-site capture typically takes between 1–2 hours, depending on the size and layout of the property. After the shoot, the virtual tour is processed and delivered within a few business days, along with floor plans and final digital assets.
-
Photos highlight individual angles and moments of a property, while a virtual tour lets users explore the entire space in a continuous, interactive walkthrough. Virtual tours provide a clearer understanding of layout, flow, and scale, while photos are designed to create strong visual impact for listings.